

Key Takeaways
Structural Problems in a Home
Structural problems are defects or changes that affect the load-bearing elements of a house - its foundation, walls, beams, joists, and roof framing. Unlike cosmetic issues such as peeling paint, structural problems compromise the building's ability to safely support itself and its occupants. They can develop slowly over years or appear suddenly after an event like a flood or earthquake.
In structural engineering terms, a 'load path' is the route by which weight travels from the roof down through walls and into the foundation. Disruptions anywhere along this path - such as a cracked footing or a rotted joist - can shift loads to unintended elements and trigger progressive damage.
Why Structural Warning Signs Are Easy to Overlook
Most homeowners notice a sticking door or a crack in the wall and chalk it up to an old house 'doing its thing.' In many cases they're right - minor cosmetic movement is normal. But certain patterns are the building's way of communicating something more serious, and learning to read them is one of the most valuable skills a homeowner can develop.
Structural issues rarely announce themselves dramatically. Instead, they appear as small, easy-to-rationalize changes that compound over months or years. A door that suddenly binds in summer, a floor that feels slightly springy in one spot, a gap forming between a wall and the ceiling - each of these is a data point. The goal is to distinguish routine settling from progressive structural movement before the latter becomes expensive or dangerous.
Incorporating this kind of observation into your regular home walk-through is practical and low-cost. For a broader maintenance framework, the Seasonal Home Maintenance checklist offers a room-by-room structure you can build this habit into.
The Most Common Warning Signs - and What They Mean
No single sign is definitive on its own, but patterns matter. Here's what to watch for and how to interpret what you find.
Cracks in Walls and Ceilings
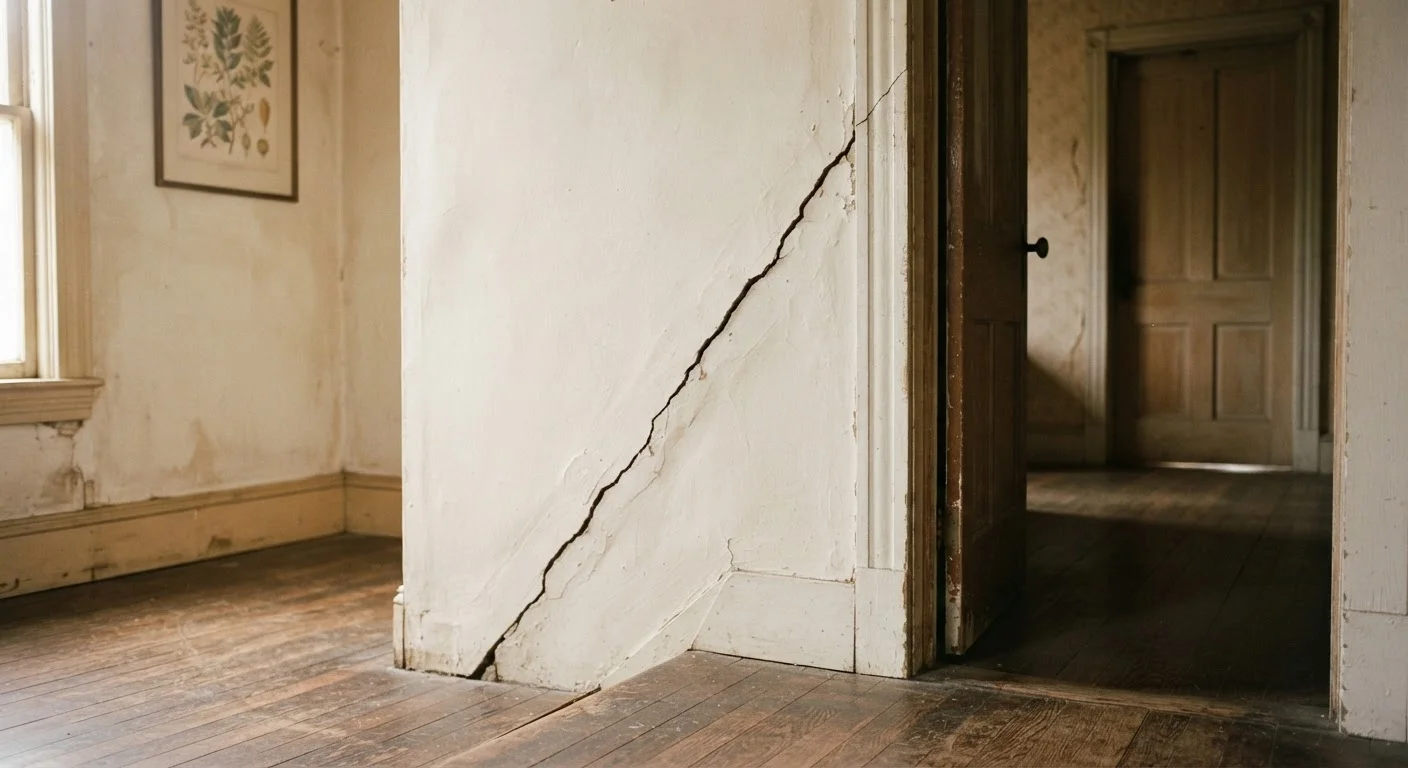
The shape and location of a crack are more telling than its size alone. Vertical cracks in drywall are often caused by seasonal expansion and contraction and are generally low concern. Diagonal cracks - especially those radiating from the corners of door frames or windows - are more significant. They typically indicate that one part of the foundation has moved relative to another, causing the frame to rack out of square. A crack wider than roughly a quarter of an inch, or one that has visibly grown since you last looked at it, warrants professional attention.
Sloping or Bouncy Floors
A floor that slopes noticeably toward one wall, or that feels soft and springy underfoot, often points to problems below: weakened or rotted floor joists, a failing beam, or a settling support post. A simple way to check is to place a marble or level on the floor. A slope greater than about one inch over eight feet is generally considered worth investigating.
Sticking Doors and Windows
Wood naturally swells in humid weather, so some seasonal sticking is expected. The concern arises when a door or window that previously operated normally starts binding at a specific corner - particularly if this happens independent of the season. This pattern suggests the frame around it has shifted, which points to movement in the wall or foundation below.
Bowing or Bulging Walls
A wall that visibly curves inward or outward - especially a basement wall - is a serious sign. Basement walls bow when soil pressure outside exceeds the wall's capacity to resist it. This is a condition that typically worsens over time and almost always requires a structural engineer's assessment.
Moisture and Structure Often Go Together
Water infiltration can rot framing, weaken concrete, and accelerate foundation movement. If you notice structural warning signs alongside damp patches or musty odors, the guide to diagnosing moisture problems indoors can help you understand what you may be dealing with. Treating the moisture source is often a necessary part of any structural repair.
Moisture and structural problems frequently occur together. Water infiltration can rot framing, weaken concrete, and accelerate foundation movement. If you notice structural warning signs alongside damp patches or musty odors, the guide to diagnosing moisture problems indoors can help you understand what you may be dealing with.
How to Conduct Your Own Walk-Through
You don't need specialist equipment to do a meaningful first assessment - just a methodical approach and honest observation.
- Start outside. Walk the perimeter and look at the foundation. Note any visible cracks, sections that appear to have shifted, or areas where soil has pulled away from the foundation wall. Check that the roofline looks straight and even from a distance.
- Move to the basement or crawl space. Look at exposed beams and joists for signs of rot, insect damage, or previous patching. Note any posts that appear to have settled or tilted. A flashlight and a screwdriver (for probing wood for softness) are your best tools here.
- Walk each room systematically. Test floors for bounce or slope. Open and close every door and window - make note of any that stick or no longer latch easily. Scan walls and ceilings for cracks, paying particular attention to corners of openings.
- Check the attic if safely accessible. Look for any rafters or ridge boards that appear bowed, cracked, or have been makeshift-repaired with lumber scraps.
Document what you find with photos and notes, including approximate measurements of cracks. This record is invaluable when you consult a professional - it gives them a baseline and may help reveal whether a problem is progressing.
Photograph Cracks Before They're Repaired
Before patching or painting over any crack, photograph it next to a ruler or tape measure. This gives you a dated baseline you can compare against months later - if a patched crack reappears or grows, you'll have evidence of progression that's genuinely useful for a structural engineer's assessment.
When to Call a Professional - and Who to Call
If your walk-through reveals diagonal cracks, measurable floor slope, a bowing basement wall, or any sign of foundation movement, the next step is to engage a licensed structural engineer. A structural engineer can assess the severity of the problem, identify the likely cause, and specify what repair is needed. This is distinct from a general home inspector, who provides broad overviews but is not typically qualified to diagnose or design structural repairs.
Once you have an engineer's report, a licensed general contractor or specialist (foundation contractor, framing contractor) carries out the physical repair work. Be aware that structural repairs almost always require building permits - not just for legal compliance, but because permitted work is inspected, documented, and adds to your home's verifiable history. Unpermitted structural work can create complications with insurance and future sales. See our guide to understanding building permits for a clear overview of when permits are required and how the process works.
~25%
U.S. homes with some foundation distress
Industry estimates from the foundation repair sector suggest roughly one in four American homes experiences some form of foundation movement or distress over its lifetime, though severity varies widely.
1/4 inch
Crack width that typically warrants professional review
Structural engineers and home inspectors commonly cite a crack width of approximately one quarter of an inch as the threshold at which professional assessment becomes advisable, regardless of crack orientation.
The earlier a structural issue is caught, the more options you have - and the less disruptive the repair tends to be. A foundation crack monitored for a year before addressing it is almost always more expensive to fix than one addressed promptly. Reading your home's warning signs accurately is the first, most important step.