

Key Takeaways
Dramatically improves natural light distribution
Removing interior walls allows daylight to reach areas that were previously cut off, reducing reliance on artificial lighting during the day and making spaces feel more alive.
Creates a stronger sense of spaciousness
Extended sight lines make rooms feel considerably larger than their actual square footage suggests, which is particularly impactful in older homes with compartmentalized layouts.
Improves social flow and household connectivity
Shared activities - cooking, supervising children, hosting guests - become easier when the barriers between functional zones are removed.
Can increase resale appeal in many markets
Open layouts remain popular with buyers in many US regions, and a well-executed open-plan renovation may positively affect a home's perceived value, though this is market-dependent.
Allows more flexible furniture arrangements
Without fixed wall boundaries, rooms can be reconfigured over time to suit changing family needs, from a playroom phase to a home office setup.
Load-bearing walls add significant cost and complexity
Engineering assessments, structural beams, posts, and permits can push the cost of a 'simple' wall removal into the thousands of dollars - sometimes well beyond initial estimates.
Acoustic privacy is substantially reduced
Sound from the kitchen - appliances, cooking noise, conversations - travels freely through an open space, which can disrupt work-from-home setups, sleeping schedules, or quiet time.
Heating and cooling costs can increase
Large undivided spaces are harder to zone thermally, and existing HVAC systems may not be sized to handle a combined open area efficiently, potentially requiring upgrades.
Cooking smells spread throughout living areas
Without a wall and door to contain them, cooking odors - including smoke, grease, and strong spices - migrate into seating and sleeping areas more readily.
Storage and wall space for furniture is lost
Removing a wall eliminates surface area for built-ins, shelving, and furniture placement, which can limit practical storage options in the resulting open room.
Unpermitted work creates legal and safety risks
Structural modifications made without permits can complicate home sales, affect insurance claims, and - if improperly executed - create genuine long-term safety hazards.
Our Verdict
Removing interior walls can genuinely transform a home's feel, improving light, flow, and perceived space. However, the trade-offs - cost, structural complexity, noise, and energy efficiency - are real and should be weighed carefully against your household's actual daily habits. This is not a purely cosmetic project; it is a structural decision with long-term consequences.
Best suited to homeowners with professional structural guidance in place, a clear understanding of their HVAC limitations, and a lifestyle that genuinely benefits from shared, flexible living space.
Why Open-Plan Living Has Such Strong Appeal
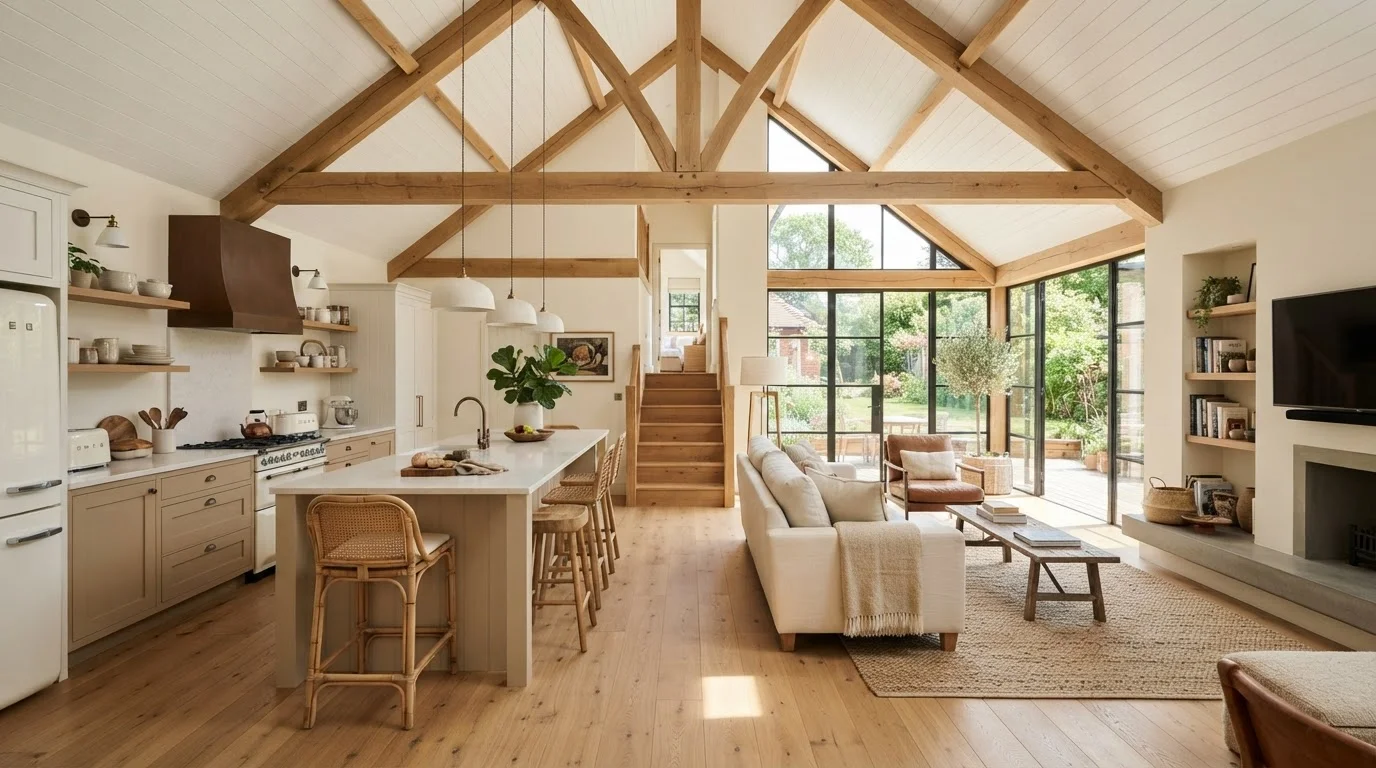
The draw of open-plan living is easy to understand. Removing the wall between a kitchen and a living room - or a dining room and a hallway - can make a modest home feel dramatically larger, brighter, and more connected. Sight lines extend, natural light travels further, and social gatherings feel less fragmented.
For families with young children, the ability to supervise from a kitchen while someone watches TV in an adjoining space is a practical benefit, not just an aesthetic one. For those who entertain, an open layout removes the isolation of a closed-off kitchen, letting hosts stay part of the conversation.
These are genuine advantages, and they explain why open-plan layouts became a dominant preference in new home design. But the leap from an appealing concept to a sound home improvement decision requires understanding what you're giving up - not just what you're gaining. For context on how design choices affect perceived space more broadly, see common decorating myths that affect how rooms feel.
Structural Realities: What You Must Know Before Touching a Wall
Not all walls are equal. Interior walls fall into two broad categories: partition walls, which simply divide space and carry no structural load, and load-bearing walls, which transfer the weight of the floor, roof, or upper stories down to the foundation. Removing a load-bearing wall without proper support is a serious structural risk and a building code violation in virtually every US jurisdiction.
Identifying which type you're dealing with requires a qualified structural engineer or licensed contractor - not a visual inspection alone. Walls running perpendicular to floor joists, walls positioned above a beam in the basement, and any wall in the center of a home are common indicators of load-bearing function, but these are guidelines, not rules.
Always Consult a Structural Engineer First
Before any demolition work begins, have a licensed structural engineer or qualified contractor assess the wall in question. Visual cues alone - such as wall orientation or position - are not reliable enough to determine load-bearing status. An engineer's report provides the documentation needed for permits and protects you legally if questions arise during a future home sale. This step is not optional for any wall removal that could affect structural integrity.
If a load-bearing wall is removed, a properly sized beam (often steel or laminated lumber) must be installed to carry the transferred load. This beam requires footings, posts, and engineering calculations - adding significant cost and complexity to what might appear to be a straightforward demolition.
Permits are almost always required for this type of structural work. Unpermitted structural modifications can complicate home sales, void homeowner's insurance coverage, and - most critically - create genuine safety hazards. Always verify requirements with your local building department before any work begins.
The Honest Trade-Offs: Pros and Cons Side by Side
Once you understand the structural baseline, the decision becomes one of lifestyle and practicality. Here is a balanced look at what open-plan living actually delivers.
Dramatically improves natural light distribution
Removing interior walls allows daylight to reach areas that were previously cut off, reducing reliance on artificial lighting during the day and making spaces feel more alive.
Creates a stronger sense of spaciousness
Extended sight lines make rooms feel considerably larger than their actual square footage suggests, which is particularly impactful in older homes with compartmentalized layouts.
Improves social flow and household connectivity
Shared activities - cooking, supervising children, hosting guests - become easier when the barriers between functional zones are removed.
Can increase resale appeal in many markets
Open layouts remain popular with buyers in many US regions, and a well-executed open-plan renovation may positively affect a home's perceived value, though this is market-dependent.
Allows more flexible furniture arrangements
Without fixed wall boundaries, rooms can be reconfigured over time to suit changing family needs, from a playroom phase to a home office setup.
The advantages are real, but so are the limitations. Noise is one of the most consistently underestimated downsides. In a closed-plan home, a bedroom door or hallway wall absorbs a significant amount of sound from kitchen appliances, television, and conversation. Remove those barriers and the acoustic environment changes substantially.
Load-bearing walls add significant cost and complexity
Engineering assessments, structural beams, posts, and permits can push the cost of a 'simple' wall removal into the thousands of dollars - sometimes well beyond initial estimates.
Acoustic privacy is substantially reduced
Sound from the kitchen - appliances, cooking noise, conversations - travels freely through an open space, which can disrupt work-from-home setups, sleeping schedules, or quiet time.
Heating and cooling costs can increase
Large undivided spaces are harder to zone thermally, and existing HVAC systems may not be sized to handle a combined open area efficiently, potentially requiring upgrades.
Cooking smells spread throughout living areas
Without a wall and door to contain them, cooking odors - including smoke, grease, and strong spices - migrate into seating and sleeping areas more readily.
Storage and wall space for furniture is lost
Removing a wall eliminates surface area for built-ins, shelving, and furniture placement, which can limit practical storage options in the resulting open room.
Unpermitted work creates legal and safety risks
Structural modifications made without permits can complicate home sales, affect insurance claims, and - if improperly executed - create genuine long-term safety hazards.
Energy efficiency is another consideration that often surprises homeowners post-renovation. Heating and cooling a single large open space tends to cost more than conditioning smaller, individually zoned rooms - particularly in climates with extreme seasonal temperatures. An HVAC professional can help you assess whether your existing system is sized for the resulting combined square footage.
Partial Solutions: Getting the Benefits Without Full Removal
For many homeowners, the most practical path isn't full wall removal - it's strategic modification. Creating a pass-through opening or a wide cased doorway between a kitchen and dining room delivers much of the visual connection and light flow without eliminating acoustic separation entirely. This approach is also frequently less expensive and may avoid the structural complexity of full removal.
Furniture layout plays a significant role in defining zones within an already-open space. A sofa positioned with its back to the kitchen, a kitchen island that acts as a visual threshold, or a low bookshelf used as a room divider can restore a sense of separation without rebuilding walls. Practical layout principles for smaller living rooms can help translate these concepts into specific spatial decisions.
If your primary goal is a refreshed sense of space rather than a structural overhaul, it's also worth considering lower-disruption alternatives first - much like the targeted upgrades explored in low-disruption bathroom improvements that create meaningful impact without major construction.
Ultimately, the best open-plan outcome comes from matching the design decision to how your household actually lives - not to how a space photographs.