

Home & Garden

Before You Rearrange Your Furniture, Check These Things First

Share
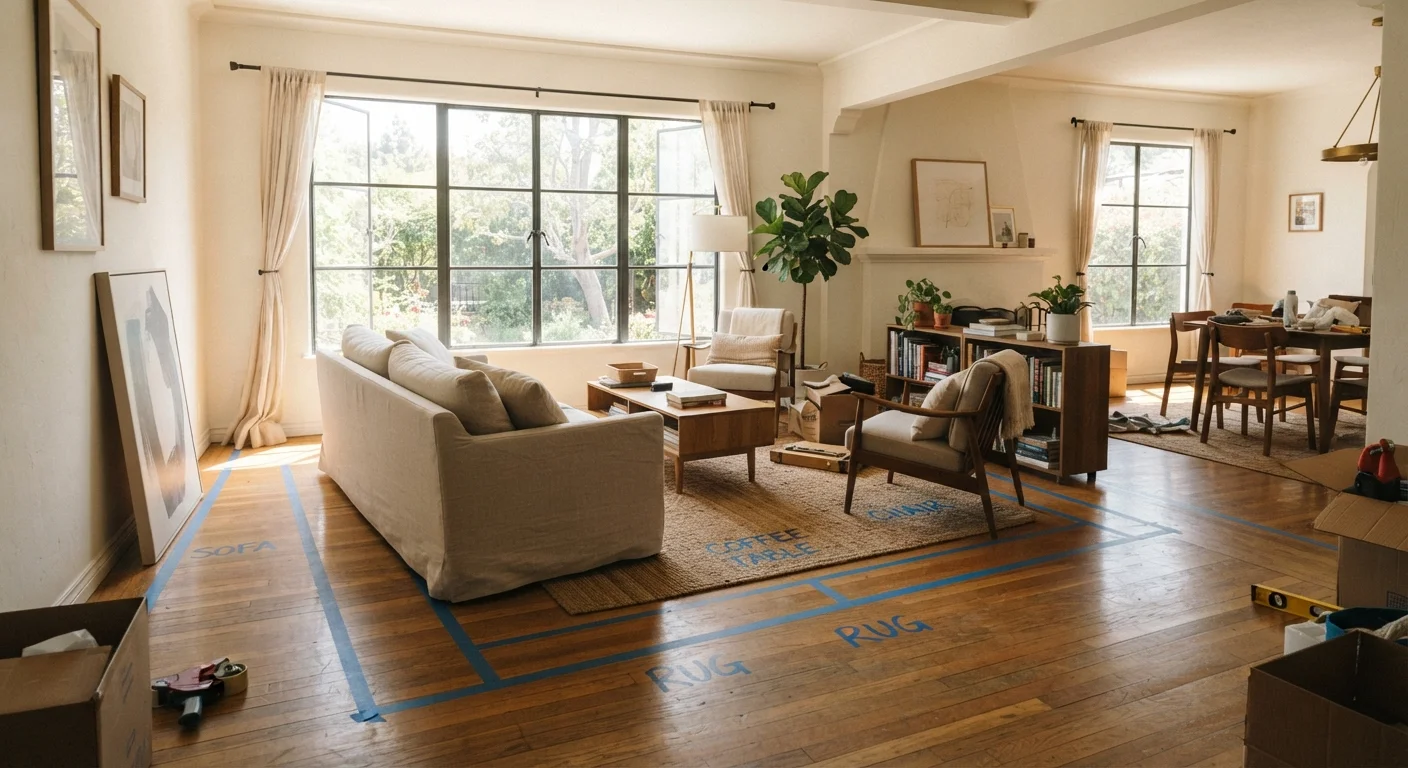
A living room with furniture pulled out and floor tape marking new layout zones during rearrangement planning

Key Takeaways

Identify your room's focal point before positioning any large furniture piece.
Traffic paths need at least 36 inches of clearance for comfortable, safe movement.
Rug size is one of the most common and costly layout mistakes — measure before you move.
Natural and artificial lighting should both influence where seating and work areas land.
Sketching your layout on paper first prevents repeated heavy lifting and guesswork.
20–45 min

Summary

18 items · 20–45 minutes

Why a Pre-Move Checklist Actually Matters

Rearranging furniture feels like a low-stakes project — until you've dragged a sofa across hardwood floors three times and still aren't happy with the result. A few minutes of deliberate assessment before you move anything can save hours of frustration and prevent damage to floors, walls, and your back.

This checklist walks you through the questions experienced interior designers ask before touching a single piece. Whether you're refreshing a living room, bedroom, or open-plan space, these checks apply. For readers starting from a blank slate, our guide for new homeowners covers the broader order of decorating decisions worth knowing first.

Room Assessment

Identify the room's primary focal point — fireplace, large window, TV wall, or architectural feature — before placing any anchor furniture. Must
Note all fixed elements that cannot move: outlets, cable ports, vents, radiators, and light switches. Must
Measure the room's full dimensions, including ceiling height, alcoves, and any irregular walls. Must
Sketch a basic floor plan to scale on grid paper or a free room-planner app before physically moving anything. Should

Traffic Flow

Mark the paths between each doorway and confirm at least 36 inches of clearance remains in high-traffic corridors. Must
Ensure furniture placement doesn't force people to walk behind seated guests or around the back of a sofa to reach key areas. Should
Check that entry paths stay unobstructed — a blocked entryway creates a poor first impression and a daily inconvenience. Must

Lighting & Outlets

Confirm that seating areas will be within practical reach of a lamp outlet or existing overhead lighting. Must
Check that no planned furniture arrangement will require running an extension cord across a walkway. Must
Observe how natural light moves through the room at different times of day before finalizing reading or work seating positions. Should
Consider whether a proposed TV position will face a window that causes glare during peak viewing hours. Should

Rug & Scale

Measure your existing rug and test whether it will adequately anchor the new furniture grouping — use painter's tape on the floor to simulate rug boundaries. Must
Confirm that large pieces like sofas, beds, and wardrobes will fit through doorways and around stairwells before moving them from their current location. Must
Check that furniture proportions are appropriate to the room — very large pieces in a small room or very small pieces in a large room both undermine the layout. Should

Conversation & Function

Arrange seating so that a natural conversation zone exists — facing sofas and chairs should ideally be no more than eight feet apart. Should
Verify that each seating position has reasonable access to a surface for drinks or a remote — floating seats with no nearby table create daily friction. Should
Think about how the room is actually used day-to-day, not just how it might look in a photo, and let function drive the final decisions. Must

Final Pre-Move Check

Protect floors before sliding anything — use furniture sliders, felt pads, or old blankets under legs to avoid scratching hardwood or scuffing tile. Must
Recruit at least one other person for any piece heavier than 50 pounds — back injuries from solo furniture moves are common and preventable. Must
Take a photo of the existing layout before moving anything, so you have a reference point if the new arrangement doesn't work as expected. Nice to have

Tools You'll Want Nearby

You don't need specialized equipment — just a few basics that make measurement and planning more reliable. Gather these before you start the audit.

Required

Tape measure

Measure room dimensions, furniture sizes, doorway widths, and rug boundaries accurately.

Required

Painter's tape

Mark furniture footprints and rug boundaries on the floor to visualize the layout before lifting anything.

Required

Grid paper or room-planning app

Sketch a scaled floor plan so you can test multiple arrangements without physical effort.

Optional

Furniture sliders

Protect floors and reduce physical strain when sliding heavy pieces into position.

Optional

Notepad and pencil

Record measurements and jot down notes about outlet locations, fixed elements, and lighting observations.

The Details That Trip People Up Most

Two issues consistently derail furniture rearrangements: rug sizing and lighting assumptions. Most people underestimate how large a rug needs to be to anchor a seating area — a common rule is that all key furniture legs should sit on or just off the rug. Check our breakdown of decorating myths for more on how sizing affects perceived space.

Rug Too Small Is the Most Common Mistake

A rug that doesn't reach beneath the front legs of surrounding furniture makes a room feel disjointed and can actually make the space look smaller. Before rearranging, use painter's tape to outline your rug's dimensions on the floor and check whether it will still work in the new configuration. If it won't, factor in a rug upgrade before committing to the layout. For more on how scale affects perceived room size, see our article on styling a small living room.

Lighting is the other hidden variable. Natural light shifts dramatically by time of day and season. Before committing to a new layout, observe the room at multiple times — morning, midday, and evening — to understand where shadows fall and where glare could become a problem. Task areas like reading nooks should be near natural light sources or easily served by a floor lamp. If your rearrangement also involves thinking about flooring underneath, matching flooring to your space offers useful context on how material choice interacts with layout.

Finally, think about visual balance across the room. The rule of three in home decor is a simple compositional tool that helps arrangements feel resolved rather than accidental — worth keeping in mind as you place accent chairs, side tables, and decorative objects.

Home & Garden Editorial Team is the collective byline for our editorial team and contributor network. Articles published under this byline or an editorial pen name are researched, written, and reviewed according to our editorial standards for clarity, consistency, and independence before publication.

View all articles by Home & Garden Editorial Team →
Disclaimer: The content provided on our blog site traverses numerous categories, offering readers valuable and practical information. Readers can use the editorial team’s research and data to gain more insights into their topics of interest. However, they are requested not to treat the articles as conclusive. The website team cannot be held responsible for differences in data or inaccuracies found across other platforms. Please also note that the site might also miss out on various schemes and offers available that the readers may find more beneficial than the ones we cover.